Self-Built: The Architecture of the Morros
Why Rio's houses don't grow by chance — but follow an urban logic all their own.
From the first wooden houses to multistory homes: the history of self-built construction in the favelas of Rio de Janeiro.
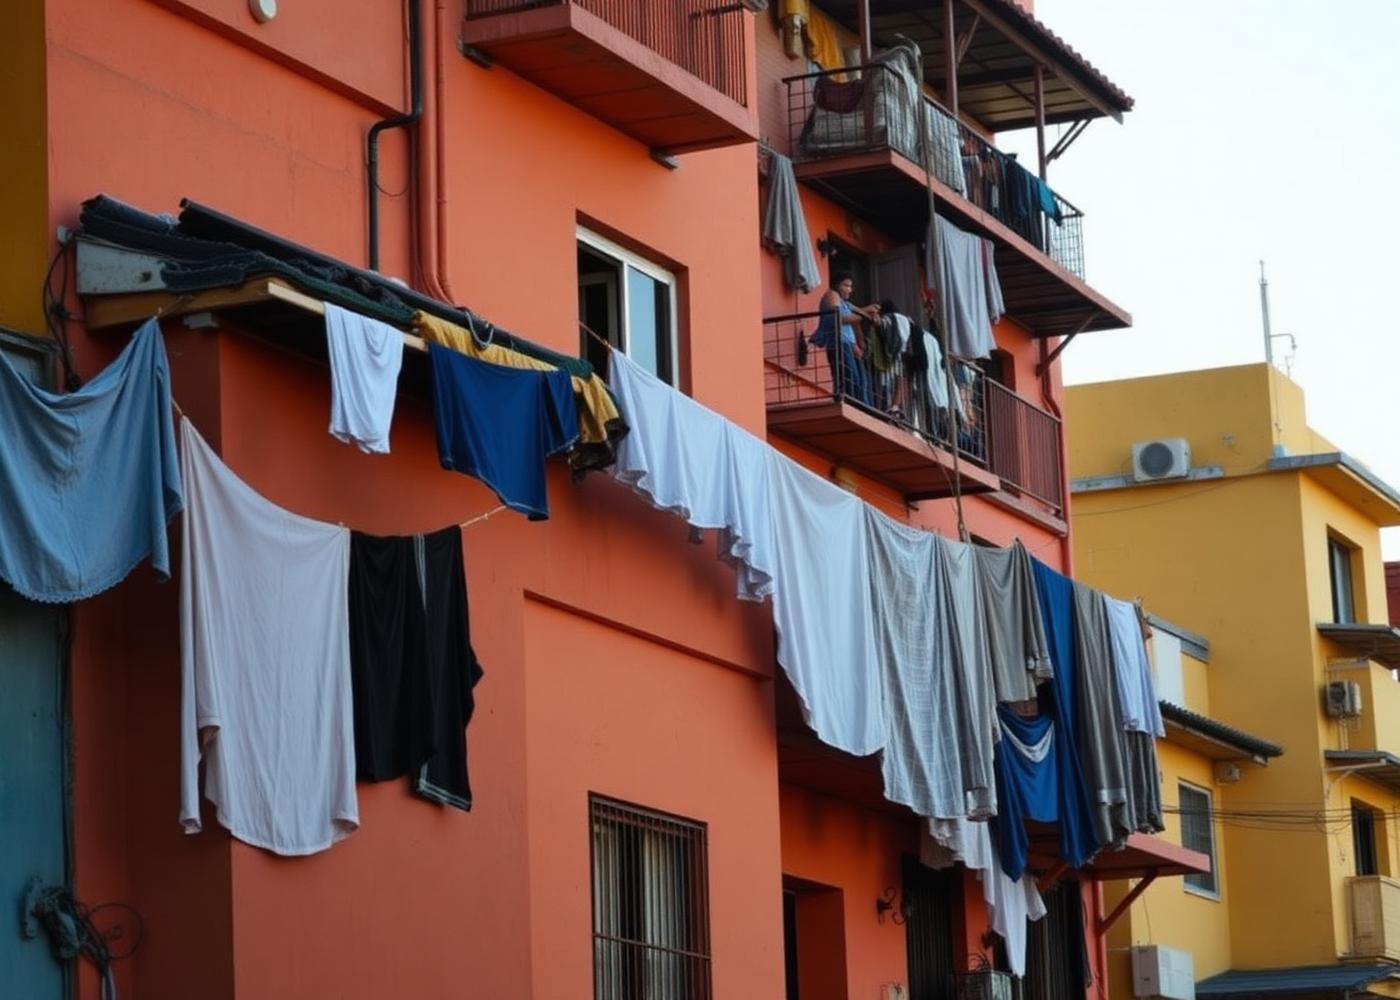
Anyone looking up at a morro from below for the first time usually sees a single, sprawling pattern: a sea of reddish-brown brick houses, interrupted by gray concrete edges, white water tanks, laundry on lines, and narrow stairways cutting vertically through the buildings. It looks dense, disordered, almost like a single, fused-together structure.
A second glance dissolves that image. You start to recognize neighborhoods clustered around a staircase. You notice that some houses have four stories while the one next door has only one — and that the taller ones almost always sit along the main paths. You see that rows of shops appear where many people pass by, and that upper floors have different window styles than the ones below. Chaos turns into chronology: each story marks a moment when a family brought together money, need, and approval within its own household.
That leads to this article's central question: how do these buildings actually come to be? Who plans them, who builds them, according to what rules — and why do they end up looking the way they do? The answer moves away from the cliché of the "provisional" and toward one of the largest, longest-running building processes in Latin America: self-built construction, autoconstrução in Portuguese.
What emerges is not architecture without rules, but architecture with different rules. Not a building permit, a general contractor, and a completion date, but family structure, slope, available income, and the question of what a person can carry up the stairs. Anyone who knows these rules can read a morro like a blueprint — and understand a piece of Rio de Janeiro's urban history. Why the term "slum" inadequately describes this reality is explained in our foundational article "Why a Favela Is Not a Slum".
What Does Self-Built Construction Mean?
Self-built construction means that residents build their own house and expand it over the years — not as an exception, but as the usual way of obtaining housing. In Brazil, the term autoconstrução describes an entire sector: millions of homes in every major city in the country have come into being this way, in favelas as much as in peripheral, formally platted neighborhoods.
The most important feature of this kind of building is its time structure. A formal construction project begins with a plan, gets financed, built, and inspected; after that it is considered finished. A self-built house, by contrast, starts small and remains in a state of becoming for decades. Building happens when there is money to spare: after a raise, a job, a sale, a severance payment. Months or years can pass between two building stages. The construction site is inhabited, and the residents are the builders.
Financing usually happens without a bank loan, because without a registered property title, conventional construction financing is barely accessible. Instead, materials are paid for in installments: a thousand bricks today, cement next month, windows come summer. That's exactly why so many communities have a dense network of small building-supply shops that sell in small quantities and deliver right to the stairs.
Work is rarely done alone. At the center is the pedreiro, the mason — often a neighbor or relative who works full time on the city's formal construction sites and handles concrete, reinforcement, and masonry there. He brings the technical knowledge; the family provides labor, materials, and decisions. Relatives, friends and neighbors join in as well, for instance to pour a concrete slab, which has to be completed in a single day.
The difference from formal construction, then, lies not in a lack of expertise but in a different kind of organization: no overall budget, but many small budgets; no external site management, but owner-driven building; no completion date, but expandability as a core principle.
A documentary photo, with the owning family's consent.
Will be supplemented with alt text, caption, credit and license information. Drawings are marked as illustrations; no AI-generated images imitating documentary photography.
Why Did Favelas Emerge on the Morros?
The answer is largely economic and topographic. Rio de Janeiro is a city between the sea, lagoons and steep granite hills. The formal real-estate market developed on the flat land: streets, plots, tenement buildings, later apartment towers. The hillsides, by contrast, were long considered unbuildable — too steep, too expensive to service, too risky for investors. They remained undeveloped, and therefore available.
Anyone working in the city in the 19th and early 20th centuries had to live close to their work: there was hardly any public transport, and routes were covered on foot. After the abolition of slavery in 1888, along with migration from the Northeast and the return of soldiers from the War of Canudos, the demand for cheap housing grew faster than the market or the state could supply it. At the same time, densely occupied tenement buildings downtown, the cortiços, were demolished for hygiene and urban- planning reasons.
That set the logic in motion: a central location at minimal land cost. Morro da Providência in the city center is considered the first settlement to bear the name favela. Later came the hillsides above Copacabana, Botafogo, Leme, Ipanema and Leblon — the same hills at whose feet lie today's most expensive addresses in Brazil. Someone who cleans, cooks, builds or waits tables in Leblon lives ten minutes away in Vidigal, rather than a two-hour commute away on the periphery.
Displacement processes add to this history. Over the decades, communities were resettled, some to distant housing projects, some cleared entirely. Some neighborhoods, by contrast, successfully organized resistance — the best-known case is Vidigal in 1977 — a story told in full in our article on Vidigal's 1977 resistance. Others regrew elsewhere after being cleared. Today's distribution of favelas is therefore also a map of political decisions.
This has direct consequences for the architecture. A plot on a hillside is never a rectangular, flat space. It has a slope, often thirty degrees or more, an access side, a rock edge, a direction of water flow. Every house first has to create a level surface — through terracing, retaining walls, foundations of varying heights. This basic operation explains many features of the morros: the staggered building volumes, the base stories, the staircases inside houses, one house's rooftop terrace serving as the forecourt of the next.
An interactive map is available at /favelas — an elevation-contour version is additionally planned here.
Will be supplemented with alt text, caption, credit and license information. Drawings are marked as illustrations; no AI-generated images imitating documentary photography.
You can find the interactive map of all featured communities in the favela overview.
How Does a Favela House Grow?
The key difference from formal architecture is time. A self-built house on the morro is not an object but a process with recognizable stages. The sequence below is a model, not a law: some families skip steps, others stop after the second phase, others take twenty years to build what neighbors managed in five. But the underlying logic — first secure the space, then build solidly, then build up — can be found in nearly all of Rio's communities.
The first build: the barraco and securing the plot
It usually starts with a small, quickly built house made of wood, sheet metal or simple masonry — historically known as the barraco. At first, it is about shelter from the rain and about holding the spot on the hillside. The site is terraced, and foundations are set wherever bedrock or compacted soil offers stability.
Conversion to alvenaria: from temporary shelter to solid construction
As soon as money is available, the temporary structure is replaced wall by wall with brick masonry and concrete columns. This often happens around the inhabited house, so the family doesn't have to move out. This phase can stretch over years and is financed from ongoing income.
Expanding outward
Additional rooms appear wherever the plot allows: a second bedroom, an indoor bathroom instead of an outdoor toilet, a bigger kitchen. Where there is no space to the sides, the horizontal phase ends early — one reason why building upward starts so soon in dense locations.
The laje: a concrete slab as investment
The concrete slab above the ground floor is the turning point. It doubles as a roof, a terrace, and a prepared floor for a future story. Reinforcing bars often protrude from the slab's edges — a visible sign that construction hasn't been abandoned, only paused.
A second story for the next generation
When a child marries or the family grows, a second living level rises on the laje. It often has its own access via an external staircase, so both households remain independent. This is how plots are passed down without anyone having to leave the neighborhood.
A third story, rentals, small businesses
Further levels can be rented out — one of the most important sources of income for older homeowners. Along busy paths, shops, bars, barbershops or workshops appear on the ground floor. A house thus becomes a home, a retirement plan and a business all at once.
Rooftop terrace and an open ending
The topmost laje remains a terrace: a place to dry laundry, store a water tank, grill, take in the view, hold a party. It is also a reserve. Many houses are therefore not unfinished but deliberately left open — building resumes when need and budget coincide.
This sequence explains many details that look puzzling from the outside. Why is there an external staircase on the façade? Because it is meant to provide independent access to a future story. Why does a house have a roll-down shutter on the ground floor and residential windows above? Because the ground floor is rented out or used as its own business. Why do door heights and ceiling heights vary between levels? Because they were built in different years with different budgets.
„Every story is a chapter of a family's history — built in whichever year it became possible."
Economically, this kind of building is a form of saving. Putting money into brick and concrete protects it against inflation, creates housing for children, and lays the foundation for rental income. In many families, the house is the only form of retirement provision. That explains why building continues even though the legal status is incomplete: de facto ownership is recognized locally, and houses are bought, sold, inherited and used as collateral — within the community.
Ideally sourced from the owning family's own archive, with dates and consent.
Will be supplemented with alt text, caption, credit and license information. Drawings are marked as illustrations; no AI-generated images imitating documentary photography.
Cross-Section of a Typical House
The schematic cross-section below shows how the building phases can be read in the finished structure. It is deliberately simplified and does not represent any specific house. Characteristic features include: a base that compensates for the slope, a flexible-use ground floor facing the alley, living levels above, and the laje on top.
A typical hillside house grown over several building phases. A simplified representation, not a specific building.
- Laje / rooftop terraceWater tank, laundry, barbecue, viewReserve for an additional story
- 2nd upper floorNext generation's home or a rental unitOwn access via external staircase
- 1st upper floorBedrooms, bathroomBuilt on the first concrete slab
- Ground floorKitchen, living space, often a shop or workshopDirect access to the alley
- Base / terracingCompensating for the hillside slope, storage spaceFoundation on bedrock or compacted soil
Structurally, it is almost always a skeleton of concrete columns and ring beams, infilled with hollow bricks — known in Brazil as alvenaria. This construction method has two advantages that are crucial for self-building: it can be executed in sections, and it allows for later additional stories, provided the columns and reinforcement were sized accordingly. It is exactly on that "provided" that the quality of a house depends.
Marked as an illustration, drawn based on on-site photographs.
Will be supplemented with alt text, caption, credit and license information. Drawings are marked as illustrations; no AI-generated images imitating documentary photography.
Why Many Houses Have No Plaster
The unplastered brick façade is the best-known visual feature of the morros — and the most often misunderstood. In this construction method, plaster serves three main functions: it protects the masonry from moisture, smooths the surface, and enables paint. It is not required for structural stability.
Since plaster and paint are the final step, they rank behind everything else on the priority list: behind the extra room, the indoor bathroom, the concrete slab, the windows, the electrical wiring. As long as an expansion is planned, plastering the affected wall would be wasted money anyway — it will be broken through or built over. Many houses are therefore fully plastered and tiled on the inside, while the exterior shows bare brick.
Visibility plays a role too: a plastered, painted façade is expensive and requires scaffolding on the hillside. In communities where programs have provided paint and materials — for instance in parts of Santa Marta — the streetscape changes immediately and dramatically. This shows that the brick look is not an aesthetic choice, but a matter of sequence and resources.
A second sign belongs here as well: the reinforcing bars protruding from slabs and columns. They are connection points for the next story and signal intent, not decay. In Brazilian architectural discourse, this image is seen as emblematic of the unfinished, always-expandable house.
Will be supplemented with alt text, caption, credit and license information. Drawings are marked as illustrations; no AI-generated images imitating documentary photography.
The Logic of the Alleys
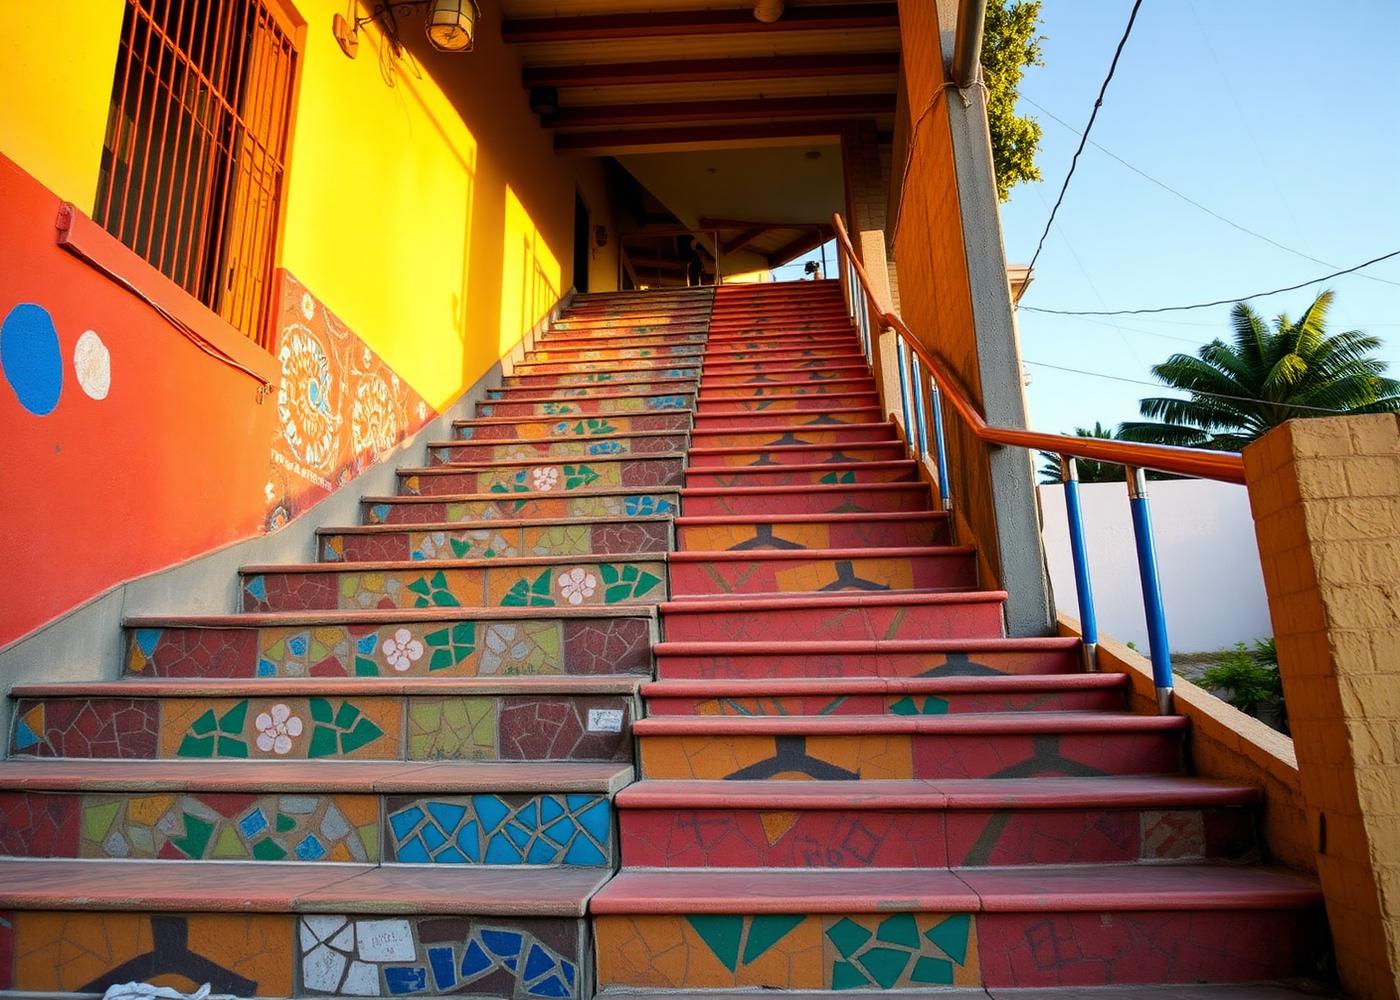
In the morros, houses are rarely served by streets, but by stairs and alleys. The escadaria, the staircase complex, is often the true main axis of a neighborhood: it follows the fall line of the slope, connects the different path levels, passes house entrances, and often ends at the top at a plaza, a church, or a viewpoint.
Vielas branch off from this main axis — narrower connecting alleys — and from these, in turn, becos: passageways sometimes only a meter wide. This hierarchy wasn't drafted at a drawing board; it emerged as the leftover space between houses: buildings came first, and the path followed. Even so, nearly the same structure emerges in almost every community — a main route, secondary paths, private access ways, dead ends leading to individual house clusters.
These paths are more than circulation space. Stair landings become seating areas. Semi-public forecourts appear in front of bars and small shops, turning into neighborhood social spaces in the evening. Children play there because flat surfaces are scarce. Because the alleys are shaded and ventilated, they are also more pleasant on hot days than open plazas.
At the same time, the drawbacks are real and shouldn't be downplayed here: emergency vehicles can't get through, garbage collection only works up to certain points, and moves, furniture and building materials have to be carried by hand. For people with limited mobility, many areas are barely accessible at all. That's exactly why public access projects — stairs with handrails, ramps, elevators like the one in Cantagalo or the funicular in Santa Marta — matter so much.
The path hierarchy of a hillside neighborhood, schematic.
- Rua / main entranceDrivable, usually at the foot of the hill or as a single artery uphillBus, motorcycle taxi, deliveries
- EscadariaStaircase axis along the fall line, often publicly builtMain circulation, meeting points, handrails
- VielaNarrow alley crossing the slopeConnects house clusters, short routes
- BecoVery tight passage between housesAccess to individual entrances, shortcuts
- Laje crossingRooftop terrace used as a path or forecourtInformal connection between neighbors
Will be supplemented with alt text, caption, credit and license information. Drawings are marked as illustrations; no AI-generated images imitating documentary photography.
Rooftop Terraces as Living Space
The laje is the most important room in many houses — and at the same time one that appears in no floor plan. Because flat surfaces are scarce on a hillside, everything that needs space moves up there: clotheslines, water tanks, a barbecue, tables, plants in buckets, tools, occasionally a chicken coop or dovecote, and increasingly satellite dishes and, in some cases, solar panels.
Socially, the laje is a stage. Birthdays are celebrated there, football matches watched, neighbors received. It is the place with the view: in communities above Copacabana or Leme, you can look out over bay, beach and city from there — a panorama that costs millions in formal Rio. For children, the laje is often the only available play space.
Structurally, it remains an option for the future. As long as no further level is built, it's a terrace; as soon as a child marries or rental income is needed, it becomes a floor. This dual function shapes its appearance: low brick parapets instead of railings, protruding rebar at the corners, and often a makeshift corrugated-metal roof over part of it that disappears at the next building stage.
Will be supplemented with alt text, caption, credit and license information. Drawings are marked as illustrations; no AI-generated images imitating documentary photography.
Water, Electricity and Infrastructure
Infrastructure is the area where communities differ the most — and where sweeping statements fall apart the fastest. Historically, water and electricity supply in many favelas began improvised: through spring catchments, shared pipes, neighborhood connections, and self-laid cables. That phase still shapes today's image of tangled wire bundles above the alleys.
Since the 1980s, and especially the 1990s, this has changed fundamentally in many areas. Programs like Favela-Bairro brought streets, stairs, plazas, lighting, water and sewage lines, addresses, and public buildings. Utility companies introduced regular connections and meters. Many households today pay electricity and water bills like any other part of the city, and internet is often surprisingly well available through local providers.
Three issues remain largely unresolved. First, sewage disposal: where sewer systems are missing or not connected, wastewater flows into stormwater channels or open ditches — a health and environmental problem with effects reaching far beyond the communities. Second, stormwater drainage on steep slopes, which is crucial to hillside stability. Third, maintenance: networks were built, but not everywhere maintained consistently.
For the architecture, infrastructure has concrete consequences: where a water line runs, a bathroom can move indoors. Where electricity is stable, workshops, refrigerators, shops, and home offices appear. Where a public staircase has been built, entrances and ground-floor uses along that axis change within a few years. Access creates architecture.
Will be supplemented with alt text, caption, credit and license information. Drawings are marked as illustrations; no AI-generated images imitating documentary photography.
The Architecture of Different Favelas
There is no such thing as "favela architecture" in the singular. Between a small community at the forest edge above Leme and a densely built hillside with its own main street lie entire structural worlds. The table below therefore compares features without ranking them: slope, density, typical building height, access, and a distinctive structural feature.
| Community | Location / slope | Density | Typical height | Access | Structural feature |
|---|---|---|---|---|---|
| Rocinha | Steep hillside between São Conrado and Gávea | Very high | Often four to six stories, occasionally more | A drivable main artery plus a dense network of alleys and stairs | A pronounced ground-floor zone of shops and services. |
| Vidigal | Hillside above Leblon and São Conrado | High, sparser higher up | Two to four stories, more in scenic spots | One main road, many side paths and stairways | Panoramic views drive renovations with large openings and terraces. |
| Santa Marta | Steep hillside in Botafogo | High | Mostly two to four stories | A funicular and one long central staircase axis | Brightly painted façades in parts of the community. |
| Morro dos Tabajaras | Between Copacabana and Botafogo | Medium to high | Mostly two to three stories | Stairs and narrow becos | Many houses with views in two directions, little tourist-driven renovation. |
| Babilônia | Hillside above Leme, bordering the Mata Atlântica | Medium | One to three stories | A switchback path and stairs | A building limit against the forest, vegetation between the houses. |
| Chapéu Mangueira | Neighboring Babilônia | Medium | One to three stories | One main alley with side stairs | A small-scale neighborhood with many semi-public front areas. |
| Cantagalo / Pavão-Pavãozinho | Hill between Copacabana and Ipanema | High | Two to five stories | A panoramic elevator, ramps, stairs | Public buildings and public art shape individual areas. |
| Complexo do Alemão | Zona Norte, several hills and valley zones | Very high | Two to six stories | Streets in the valley, stairs on the slopes, a cable-car line | A cluster of many communities with very different building ages. |
Three factors best explain the differences. First, the slope: the steeper the hillside, the smaller the plots, the more stairs, and the more pronounced the staggering. Second, building age: where construction has been going on since the 1930s, finished houses that have been remodeled multiple times now stand; newer edges show earlier building phases. Third, public investment: where stairs, plazas, elevators or cable cars were built, construction along those axes has densified and upgraded.
Market pressure adds to this. In communities with panoramic views like Vidigal renovations feature large window fronts, guest rooftop terraces, and small pousadas. In Rocinha it is the ground-floor zone that dominates the picture: pharmacies, banks, bakeries, furniture stores. In Babilônia and Chapéu Mangueira the Mata Atlântica limits growth, while in Morro dos Tabajaras the buildings remain lower and more shaped by neighborly proximity.
Will be supplemented with alt text, caption, credit and license information. Drawings are marked as illustrations; no AI-generated images imitating documentary photography.
Materials
Material choices in self-built construction follow four criteria: price, availability in small quantities, transportability up stairs, and durability in a hot, humid climate. These criteria almost inevitably lead to hollow brick, concrete, and rebar — materials that one person can carry, process without machinery, and buy in any quantity.
| Material | Typical use | Note |
|---|---|---|
| Tijolo (hollow brick) | Walls, infill, parapets | Cheap, light, transportable without a crane — decisive where only stairs lead to the site. |
| Concrete | Columns, ring beams, laje slabs | Often mixed by hand in small batches and carried up bucket by bucket. |
| Rebar (vergalhão) | Reinforcement, connections for future stories | Protruding bars indicate planned extensions, not necessarily an abandoned build. |
| Wood | Formwork, early building phases, add-ons | Used as a load-bearing material less often today in Rio, due to humidity and termites. |
| Corrugated steel sheeting | Awnings, side rooms, transitional solutions | Cheap and quick to install, but problematic acoustically and thermally. |
| Ceramic tiles (azulejos) | Bathrooms, kitchens, façade plinths | Robust, easy to clean, and often the first decorative element of a house. |
| Plastic water tanks (caixa d'água) | Water storage on the laje | Visible almost everywhere and essential for supply during pressure fluctuations. |
| Reused materials | Doors, windows, grilles, stair treads | Reuse saves costs, but is an economic necessity rather than an eco-conscious concept. |
The order in which materials are put in place is typical too: first the structure and shell, then installations, then finishes. Tiles appear first wherever they are functional — in the bathroom, the kitchen, at the base of the façade against splashing water. Ornament is rare, but paint is common once plaster is in place.
Will be supplemented with alt text, caption, credit and license information. Drawings are marked as illustrations; no AI-generated images imitating documentary photography.
How Neighborhoods Are Built
Self-built construction is rarely a solo project. Pouring a concrete slab, which must be finished in a single day, often involves ten people: the pedreiro leads, relatives mix, neighbors pass buckets up, someone cooks. This form of collective work is called a mutirão and relies on reciprocity — whoever helps will get help when it's their turn to build.
This shouldn't be romanticized. Mutual aid substitutes for resources that are missing: paid skilled labor, machinery, credit, shorter construction times. It's exhausting, happens on weekends after six-day work weeks, and can create dependencies. At the same time, it produces something formal construction processes don't: extremely detailed knowledge of the neighborhood, where everyone knows where a pipe runs and which wall belongs to whom.
This creates unwritten agreements between neighbors: shared fire walls, rights of passage over a laje, rules about how high one can build without blocking someone else's light. These rules are local, oral, and respected because everyone remains dependent on one another. Conflicts still occur, though — over height, views, water, and access.
Organized structures also play a role: residents' associations, associações de moradores, represent interests to the city, coordinate connections, and document de facto ownership. In some communities they work together with universities and architecture initiatives.
Only with the consent of everyone pictured.
Will be supplemented with alt text, caption, credit and license information. Drawings are marked as illustrations; no AI-generated images imitating documentary photography.
Architecture and Climate
Rio has a hot, humid climate with long stretches of heat and heavy rainfall. The architecture of the morros responds with tools that are more spatial than technical. The most important instrument is cross-ventilation: openings on two sides, open kitchens, doors with transom windows, ventilation bricks, and perforated concrete elements that let air through while blocking sightlines.
Shade is created by density itself. Narrow alleys stay cool during the day, awnings shelter entrances, and neighboring buildings shade façades. Massive brick and concrete elements buffer heat and release it at night — an advantage over sheet metal, which heats up within minutes and is therefore now mostly used only for secondary rooms.
Rain is where things get critical. On densely built hillsides, a huge amount of water hits very little permeable surface. What matters most, then, are roof drainage, gutters along the stairs, slope drainage, and retaining walls. Where these elements work, a hillside is stable; where they are missing or clogged, undercutting occurs. Vegetation plays a dual role: trees and root systems stabilize soil and provide shade, which is why reforestation projects are directly tied to construction safety in forest-edge communities like Babilônia.
Roof forms are mostly flat, because the laje is usable space. Where sloped roofs appear, they are often makeshift corrugated-metal structures over terraces, or roofs of the topmost houses where no further story is planned. A house's orientation rarely follows the compass, but the slope and the access — a compromise residents offset with awnings, curtains, and plants.
Challenges
An honest account of the morros' architecture has to name its problems — without dramatizing or generalizing them. They are unevenly distributed: two houses on the same hillside can differ greatly in how safe they are.
- Landslides
Steep slopes, saturated soil, missing drainage, and interventions on the hillside raise the risk, especially in the rainy season. The city operates warning systems, stabilization structures, and designates risk zones where building is prohibited.
- Heavy rain and drainage
Large sealed surfaces and limited channel capacity lead to flooding at bottlenecks. Maintaining gutters and drains is crucial and often underfunded.
- Subsequent densification
Added stories on structures not designed for the extra load are the most common structural risk. Construction advice and structural inspection are rarely available.
- Fire safety
Narrow access, high density, makeshift wiring, and gas cylinders in kitchens raise the danger; fire truck access is often missing. Fire hydrant connections and escape routes are therefore important public tasks.
- Sewage and hygiene
Missing or incomplete sewage systems burden waterways and health — a problem that affects the whole city, not just the communities.
- Property and legal issues
Without full registration, credit access and legal certainty are missing. Regularization programs exist but progress varies widely.
- Accessibility
Stairs, elevation changes, and narrow paths effectively exclude people with limited mobility. Elevators and cable cars help in specific spots but don't solve the problem broadly.
- Light and noise
Very dense construction produces dark rooms and low privacy on lower levels — one reason upper stories are more sought-after.
This list isn't a judgment on the building method, but a description of its limits. Many of these points are the result of missing public investment, not a lack of care by the builders. Where the city and the community have invested together — in stairs, drainage, retaining walls, channels, lighting — measurable improvements have followed.
Architecture and Identity
When a house grows over thirty years, it becomes a document. Residents can tell from it which room was built in which year, which uncle laid the staircase, where the courtyard used to be. This creates a bond with the building that differs markedly from one with a rented apartment — and it explains why resettlement offers are so often turned down.
Identity becomes visible mainly in the parts that can be freely designed: paint colors, tile patterns at the base, wrought-iron grilles, front doors, plants on the parapet, house names and numbers. In some communities, artistic façade projects add to this; in Cantagalo and Pavão-Pavãozinho street art has become part of the streetscape, while in Santa Marta colorful surfaces define whole stretches of the hillside.
An important distinction here is between design from within and design from without. Projects developed together with residents are experienced as an upgrade. Painting projects aimed mainly at photos from outside, on the other hand, regularly come under criticism — because they turn the façade into a backdrop while sewage and stairs remain unchanged. Anyone writing about favela architecture should keep that difference in mind. For more on treating communities respectfully, see our piece on visiting Santa Marta.
Sustainability
In architectural debates, favelas are often described as sustainable. That is partly true and should still be stated precisely. What is sustainable, first of all, are structural characteristics: high density, short distances, mixed use, pedestrian priority, few private cars, small living areas per person, very durable solid construction, and extensive reuse of building components.
Compact construction, low land consumption, short distances, mixed use, durable materials, reuse, local economy within walking distance.
Missing wastewater treatment, stormwater problems, hillside risks, little greenery in dense areas, thermally unoptimized building envelopes, limited access to recycling infrastructure.
Context matters here. Reusing doors, windows and grilles happens for cost reasons, not out of environmental awareness. Turning that into a sustainability ideal romanticizes a hardship. Conversely, it would be wrong to ignore this urban form's ecological footprint — per person it is significantly smaller than in the land-intensive housing forms of many affluent neighborhoods.
What Architects Worldwide Learn from Favelas
Since the 1970s, international professional debate has shifted its view of informal housing: away from the question of how to replace settlements, and toward the question of how to support what residents are already achieving. A particularly influential approach was to provide infrastructure, legal security and technical advice, while leaving the actual construction of the house to families.
- Incremental housing
Housing units that are deliberately built incomplete and later expanded by residents are now an established model in Latin American social housing — on the argument that families know best what they need.
- Participatory planning
Stairs, plazas, sports fields and community buildings are developed together with residents. Programs like Favela-Bairro in Rio are regarded internationally as a reference for upgrading without resettlement.
- Infill density instead of new development at the periphery
The morros show that high density is possible with low building heights — a typology between the single-family house and the high-rise that is underrepresented in European debates.
- Mixed use on the ground floor
Shops, workshops and services directly along residential paths create lively, self-monitored public spaces without any planning regulation.
- Community projects
Mutirão principles have been formalized in publicly funded housing projects in Brazil, with mixed results: strong identification, but a heavy burden for those involved.
Myths and Reality
| Myth | Reality |
|---|---|
| "Favela houses are built without any planning." | Planning rarely happens on paper, but it happens almost constantly in people's heads, over years: where the staircase should go, which wall will one day carry another story, which child gets which level. This planning is familial and long-term rather than bureaucratic. |
| "All buildings are illegal." | The legal situation is uneven. Many areas have been incorporated into city plans, connected to infrastructure, and partly regularized; elsewhere, registrations are missing. Having originated informally doesn't automatically mean lacking legal standing. |
| "The houses are inherently unsafe." | Construction quality ranges from solidly executed masonry to risky additional stories. Blanket judgments in either direction are wrong; what matters is the ground, the workmanship, and the number of stories added later. |
| "Unplastered brick means poverty or decay." | Plastering is often the last, purely cosmetic building step. As long as further stages are planned, it is postponed. Visible brickwork therefore says little about income or stability. |
| "There are no skilled professionals in favelas." | Pedreiros — experienced masons — often work for decades in construction, many on the city's formal large-scale building sites. Their knowledge flows back into their own neighborhoods. |
| "All favelas look alike." | Hillside slope, building age, income, proximity to the sea, and municipal programs all produce very different urban landscapes — as this article's comparison shows. |
| "Narrow alleys are a planning failure." | They are a consequence of the topography and the plot logic. At the same time, they create short routes, shade, and neighborly contact — while also posing real problems for emergency response. |
| "Rooftop terraces are unfinished roofs." | The laje is its own living and utility space: laundry, water tank, barbecue, celebrations, views. That it can also carry a future story is an additional purpose. |
| "Nobody invests in these houses." | Most of the construction activity is private investment by the families themselves, spread over decades, usually without bank loans. Houses are bought, sold, inherited and rented out. |
| "Favela architecture is the model of the future." | There is much to learn from self-built construction, such as incremental growth and dense mixed use. That doesn't change the fact that missing sewage systems, hillside risks, and unclear ownership need to be resolved. |
| "There are no public spaces." | Stair landings, forecourts in front of bars, sports fields and church squares function as public space — they are just smaller-scale and less formalized than in planned neighborhoods. |
| "Architects and urban planners play no role." | There are firms, university projects and municipal programs working in favelas — from advising on renovations to building stairs, plazas and slope stabilization under public commission. |
Voices from the Communities
The people best positioned to speak about self-built construction are those who have built with their own hands. We are building an interview series for exactly this purpose. Until those conversations have taken place and been authorized, this space is deliberately left empty — we do not invent quotes or example houses.
Pedreiros: masons on construction sequences, structural knowledge, and experience on formal building sites
Owning families: building phases, financing, decisions made across generations
Tenants living in added-on stories
Architects with projects in communities
Urban planners on access, regularization, and slope stabilization
Residents' associations (associações de moradores)
University research projects on informal housing
Initiatives for construction advice and slope stabilization
If you are from a community, have built a home yourself, or work professionally on this topic, you can reach our editorial team at info@insidefavela.com.
Glossary
- Morro
- Hill. In Rio, colloquially also used to refer to the communities on the hillsides.
- Autoconstrução
- Self-built construction: building and gradually expanding one's own house through personal effort, with family or local tradespeople.
- Laje
- A concrete slab, i.e. a rooftop terrace. Simultaneously usable space and the foundation for a future story.
- Alvenaria
- Masonry construction, usually hollow brick with concrete columns and ring beams — the most common building method.
- Barraco
- Historically, the simple first house made of wood or sheet metal. Today largely replaced by solid construction.
- Escadaria
- A staircase complex. Often the actual main street of a hillside neighborhood.
- Beco
- A very narrow alley between houses, often only about a meter wide.
- Viela
- A somewhat wider alley connecting several becos.
- Mutirão
- A communal building effort in which neighbors and relatives work together on a house or a community project.
- Pedreiro
- Mason. A central figure in self-built construction, usually with years of experience on formal building sites.
- Regularização fundiária
- Regularization: the legal formalization of informally built housing, for example through surveying and registration.
- Caixa d'água
- A water tank on the laje that offsets fluctuations in supply.
- Puxadinho
- A subsequent add-on, usually small and quickly built.
- Cobertura
- The topmost living level with a terrace — a sought-after place to live in favelas as much as in formal Rio.
- Comunidade
- Community; a widely used, less loaded term in Brazil for favela.
Frequently Asked Questions
What does self-built construction mean in a favela?
Self-built construction, autoconstrução in Portuguese, describes building and expanding one's own house through personal effort: with family, neighbors, and local masons, financed from ongoing income rather than a loan. Building happens in stages over years or decades, which is why many houses are simultaneously inhabited and under construction.
Why are many favela houses made of brick?
Hollow bricks are inexpensive, light enough to carry up stairs, and can be bought in small quantities. Combined with concrete columns, they create a durable structure that can grow in stages. Compared to wood, they are also more resistant in Rio's hot, humid climate.
Why do houses grow upward instead of outward?
Because plots are small and neighbors are close by. Once the available area is exhausted, only vertical expansion remains — especially since the concrete slab is already there, serving as the floor for the next story.
What is a laje?
The laje is the concrete slab of a house and simultaneously its rooftop terrace. It protects against rain, holds the water tank and clotheslines, serves as a gathering space, and forms the prepared foundation for an additional story.
Why do so many houses lack plaster?
Plaster and paint are usually the last building step and purely cosmetic. As long as further expansions are planned, they would be wasted money. That's why visible brick masonry is often a sign of an ongoing, not a failed, building process.
Why do reinforcing bars protrude from the slabs?
They are connection points for future columns. Anyone planning to add a story later leaves the rebar in place so the new story bonds structurally. They therefore signal intent — construction is paused, not abandoned.
Who plans the construction of a favela house?
Usually the family together with an experienced pedreiro. Floor plans emerge through conversation, sketches, or directly on site. In some communities, architecture initiatives, university projects, or municipal programs also provide advice.
Are there architects in favelas?
Yes. There are professionals who live in communities themselves, as well as firms, university projects, and public programs working there — from renovation advice to slope stabilization, stairs, plazas, and public buildings.
Are all houses in a favela self-built?
No. Alongside self-built houses, there are public buildings such as schools, health posts, and sports facilities, communally built housing from resettlement and upgrading programs, as well as professionally constructed commercial buildings.
How do the stairs in the morros work?
Escadarias are the true main routes on the hillside. They follow the slope, connect path levels and house entrances, and were built partly by residents, partly by the city. Landings and handrails also serve as meeting points.
Why are the alleys so narrow?
They formed between houses that were already built, not before them. Where plots were scarce, only the necessary passage remained. Narrow alleys provide shade and shorten routes, but complicate moves, garbage collection, and emergency response.
How do building materials reach the hillside?
Often on foot, by handcart, motorcycle, or in small loads carried up the stairs. This logistics directly shapes the architecture: components must be portable and deliverable in stages.
What are rooftop terraces used for?
For laundry, water tanks, barbecuing, celebrations, children playing, potted plants, occasionally solar panels — and as a viewpoint. Many social activities happen there because flat surfaces are rare on a hillside.
Do favelas have access to water and electricity?
Mostly yes, in very varying quality. Formal connections are widespread today, though historically much of it was improvised. Pressure fluctuations, outages, and above all sewage disposal remain unresolved to varying degrees depending on the community.
How do the houses cope with heat and rain?
Through cross-ventilation, small courtyards, awnings, shaded alleys, and massive building elements that buffer heat. During heavy rain, roof drainage and slope drainage are the critical points, because a lot of water hits very little permeable surface.
How dangerous are landslides?
The risk is real and unevenly distributed. It depends on the ground, the slope, drainage, vegetation, and construction methods. The city operates warning systems and stabilization measures; some particularly exposed locations are classified as risk areas.
Are apartments in favelas rented out?
Yes, renting is common. Additional stories are often built precisely for this reason: they secure income, especially in old age, and keep adult children in the neighborhood.
Why do favelas look so different from one another?
Because hillside slope, building age, income, infrastructure, proximity to forest or sea, and public programs all differ. Babilônia with its forest edge looks different from densely built Rocinha or brightly painted Santa Marta.
What is a mutirão?
A collective building effort: relatives, friends and neighbors help pour a concrete slab over a weekend or build a community project. The help is based on reciprocity and partially substitutes for paid labor.
Can you visit favela architecture?
In some communities, yes, with guides from the neighborhood and after checking the current situation. Small groups, restraint with photography, and treating homes as what they are — private residences — are all advisable.
What can architects worldwide learn from self-built construction?
Mainly three principles: buildings that are allowed to grow in stages; high density with short routes and mixed use; and planning that takes residents seriously as builders. These lessons don't replace infrastructure or legal security.
Are favelas legally recognized?
Partially. Since the 1990s, many areas have been incorporated into city plans, given addresses, and upgraded with infrastructure. Brazil's 2001 City Statute contains instruments for regularization, whose implementation varies from area to area.
Are favela houses accessible?
Mostly not. Stairs, elevation changes, and narrow paths make movement with a wheelchair, stroller, or limited mobility difficult. Elevators and cable cars, as in Cantagalo or Santa Marta, improve the situation only in specific spots.
Conclusion
The architecture of the morros tells the story of its residents. Every extra story, every staircase and every rooftop terrace reflects decisions made by families who expanded their houses over many years — according to need, income, slope, and what could be achieved with their own labor and neighborly help.
This building method is neither a temporary fix nor an ideal. It has remarkable qualities: density without high-rises, short distances, mixed use, durable construction, open space on the roof. And it has unresolved issues: sewage, stormwater, slope stabilization, fire safety, accessibility, legal security. The two belong together — otherwise, you end up with either a cliché of misery or romanticized fantasy.
Understanding the architecture of favelas therefore also means understanding an important part of Rio de Janeiro's history: a city that had a large share of its housing built not through planning, but through the efforts of its own residents. The next time you look up at a morro, you won't see a sea of houses anymore, but thousands of individual decisions that together form an urban landscape.
Will be supplemented with alt text, caption, credit and license information. Drawings are marked as illustrations; no AI-generated images imitating documentary photography.
Sources, Author and Update
- Author: João Mendes
- Published: 10. Mai 2026
- Last editorial review: 02. August 2026
- Expert review: architecture and urban planning (pending — review by a specialist planned)
- Corrections: info@insidefavela.com
- Academic literature on informal housing and autoconstrução
- Research from Brazilian universities (including UFRJ, PUC-Rio, USP)
- Urban planning institutes and municipal program documentation, including Favela-Bairro
- IBGE — surveys on "favelas e comunidades urbanas"
- Brazil's City Statute (Lei 10.257/2001) on regularizing informal housing
- Architecture firms and initiatives with projects in communities
- Interviews with masons, owning families, architects and urban planners (in preparation)
- Local construction initiatives and residents' associations
- 10. Mai 2026 — First publication
- 02. August 2026 — Full revision: added the building-phase timeline, cross-section, materials overview, comparison table, myth check, glossary, FAQ and sources section
We mark drawings as illustrations, do not use AI-generated images imitating documentary photography, and avoid figures that cannot be substantiated. Where research holds differing views, we say so. Notices of errors are documented in this section.